
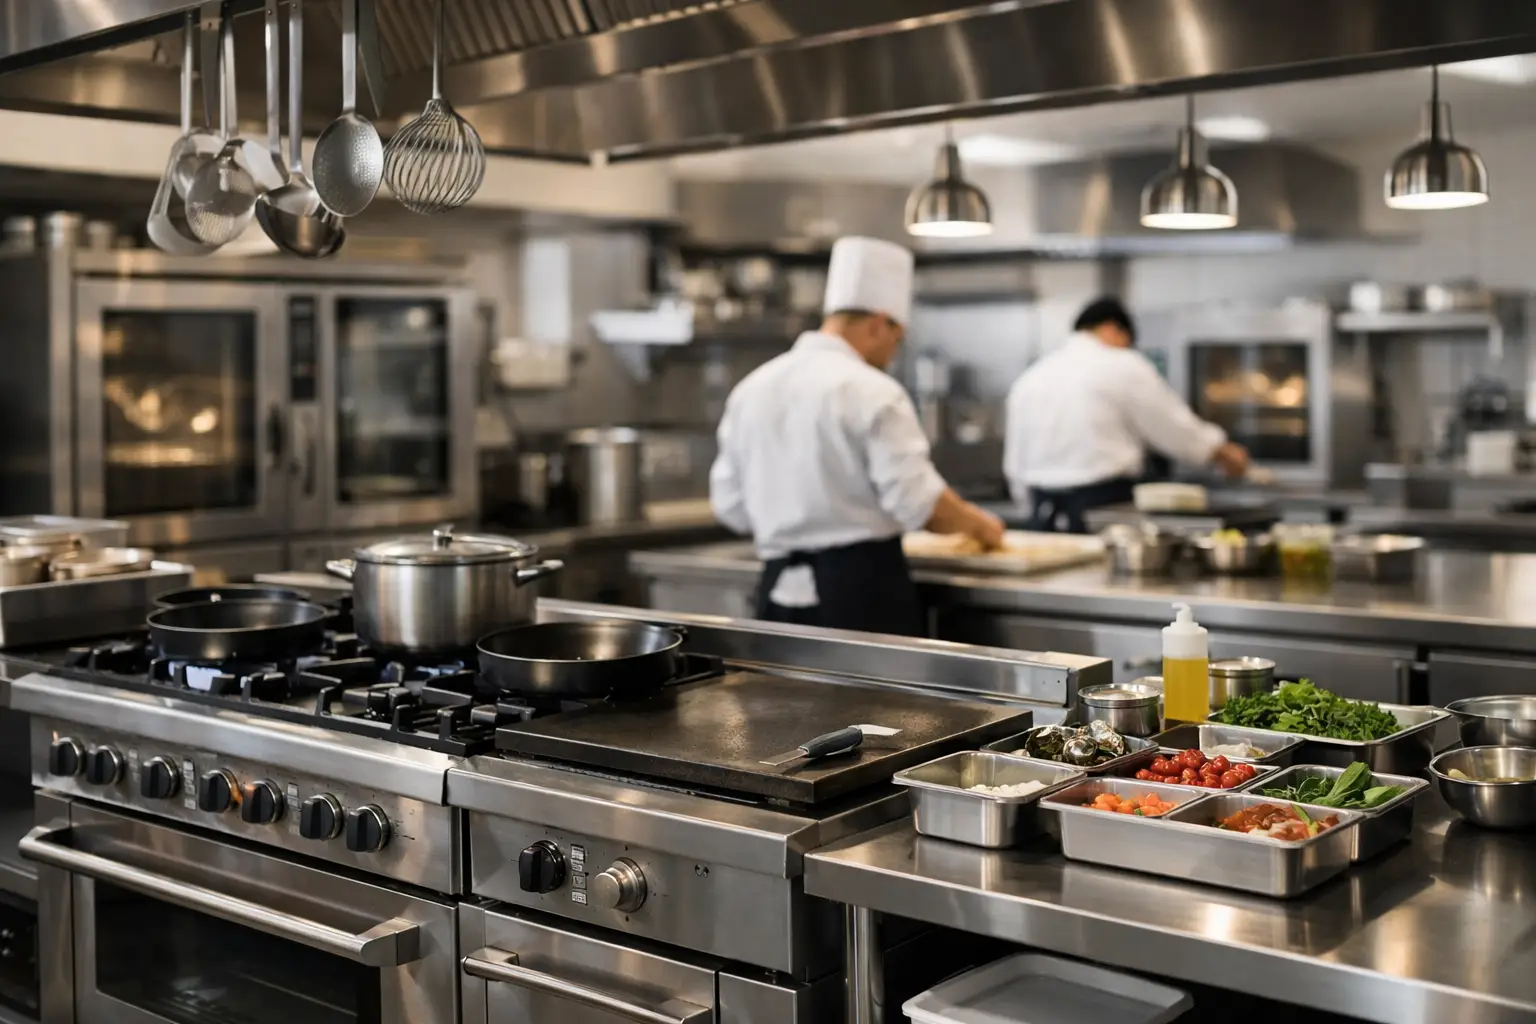
A commercial kitchen fitout is not just a collection of appliances pushed into a back-of-house space. It determines how quickly meals move during a rush, whether staff can work safely around each other, how much food is lost to poor storage, and how often your team is waiting on equipment. Get the planning right before ordering, and the kitchen has a far better chance of earning its keep from day one.
For a café adding a hot food offer, a busy pub replacing an ageing cookline or a new restaurant opening from scratch, the best fitout starts with the actual menu and service style. A compact kitchen producing espresso, cabinet food and light brunch needs a different setup to a high-volume takeaway shop turning out fried chicken, noodles or burgers every night.
Start Your Commercial Kitchen Fitout With the Menu
The menu tells you what the kitchen needs to do. Before selecting a combi oven, gas range, fryer or refrigeration unit, work through the food you will prepare, cook, hold, plate and wash up. Be realistic about your busiest 30 minutes, not just an average trading day.
A venue with a short menu may be able to increase output with a combi oven and well-planned refrigerated preparation benches. A wok-focused operation may need several wok burners, high-capacity extraction and enough cold storage close to the cooking line. A bakery needs space for dough preparation, proofing, baking, cooling and display, with equipment selected around batch size and production timing.
Also consider what happens before and after service. Deliveries need somewhere to be received and stored. Raw and ready-to-eat food need sensible separation. Staff need room for prep, packaging, rubbish handling and dishwashing without crossing through the main cooking area. These details can look minor on a floor plan but cause daily bottlenecks once the kitchen is trading.
Design for the Real Service Rush
A practical layout follows the journey of food through the kitchen: delivery, storage, preparation, cooking, pass or display, then wash-up. It is not always a straight line, particularly in tight Sydney sites, but each stage should be close enough to the next to limit wasted movement.
Think about who uses each piece of equipment at the same time. If one cook cannot open an underbench fridge while another is working the grill, the problem will show up every service. If the dishwasher door opens into the only route to the cool room, staff will be dodging each other with hot plates and racks.
Bench space matters as much as the cooking equipment. Stainless-steel workstations provide a durable, easy-clean preparation surface and can be built into the flow of the kitchen. Allow landing space beside ovens, fryers, grills, refrigerators and dishwashers. A piece of equipment might fit physically, but without room to load, unload and clean it safely, it is not a workable fit.
Plan Services Before Choosing Equipment
Many fitout budgets come unstuck when equipment is selected before the site services are checked. Gas, electrical supply, water, drainage, ventilation, grease management and floor wastes all affect what can be installed and where it can go.
A powerful gas cooking line may suit your menu, but it needs the correct gas supply, clearances, ventilation and fire-safety provisions. Electric equipment can offer flexibility in some locations, although its power requirements must be confirmed early. Refrigeration needs adequate ventilation around the unit, while ice machines, dishwashers and combi ovens often require water filtration, drainage and suitable access for servicing.
Extraction is particularly important. The canopy and exhaust system must suit the heat, smoke and grease load generated by the equipment below it. Adding another fryer or chargrill later may not be as simple as finding floor space. Check the capacity of the existing system before committing to a cooking upgrade.
Compliance requirements vary by site and project. Your fitout should be planned with the relevant local council or food authority requirements, building approvals, fire requirements and applicable Australian standards in mind. A qualified kitchen designer, certifier and licensed trades can help identify requirements before costly work begins. It is much cheaper to revise a drawing than relocate services after walls, floors and ceilings are finished.
Choose Capacity, Not Just the Lowest Price
The cheapest unit can become expensive if it cannot keep up with trade, uses excessive energy or fails during peak service. On the other hand, overspecifying equipment ties up cash and can increase ongoing running costs. The right choice depends on output, available space, staffing levels and the menu.
Consider a small countertop fryer for a café that only sells chips occasionally. It may be a sensible buy. For a takeaway venue with continuous fried food orders, a floor-model fryer with greater oil capacity and recovery performance is likely to make more commercial sense. The same applies to refrigeration. A single upright fridge might suit a low-volume kitchen, while a busy venue may need a combination of cool room storage, underbench refrigeration and refrigerated prep benches to keep ingredients accessible.
New equipment offers current features, manufacturer warranties and a broad range of sizes. Quality pre-owned equipment can be a strong value option when the budget is tight or when you need to replace a unit quickly. The key is to assess condition, capacity, dimensions, service history where available and suitability for your site rather than buying solely on the ticket price.
When comparing quotes, check what is included. Freight, installation, commissioning, gas or electrical works, water filtration, custom stainless fabrication and removal of old equipment can all change the final project cost. A clear scope helps avoid unpleasant surprises after an order is placed.
Make Room for Cleaning, Maintenance and Change
Commercial kitchens are hard on equipment. Grease, heat, steam and constant use can shorten the life of poorly positioned appliances. Leave practical access around units for cleaning and servicing, especially refrigeration motors, dishwasher components and cooking equipment connections.
Avoid creating inaccessible gaps between heavy equipment and walls where grease and food debris will build up. Mobile equipment or thoughtfully placed benches can make deep cleaning easier. Good drainage, durable floor finishes and accessible handwashing points also support a cleaner, safer operation.
It is worth allowing for likely changes over the next few years. A café may add catering. A club may expand its function offering. A restaurant may introduce delivery or increase its dessert production. You do not need to buy every future appliance now, but reserving power, drainage or floor space for a likely addition can save major disruption later.
Use One Supplier to Keep the Project Moving
A fitout has many moving parts: equipment selection, kitchen drawings, custom stainless, delivery timing, trades and installation. Working with a supplier that understands both individual equipment purchases and complete kitchens can reduce the gaps between those stages.
CKE Sydney supplies cooking, refrigeration, wash-up, preparation, display and bakery equipment, alongside custom commercial kitchen design and fitout support. That gives operators the option to compare new and quality pre-owned equipment within the same project, while matching the setup to the menu, space and available budget. Finance options can also help eligible businesses stage the cost of a larger purchase rather than compromising on key operational equipment.
Before you sign off on a plan, stand in the proposed kitchen on paper. Follow a delivery through to storage, prep, cooking, service and wash-up. Picture two staff members doing each task during the busiest part of the day. If the route feels crowded, slow or unsafe on the drawing, it will be worse once the kitchen is hot, noisy and full of people.
A good fitout should make service feel more controlled, not more complicated. Start with the food you intend to sell, allow for the services the site can support, and choose equipment that earns its floor space every shift.