
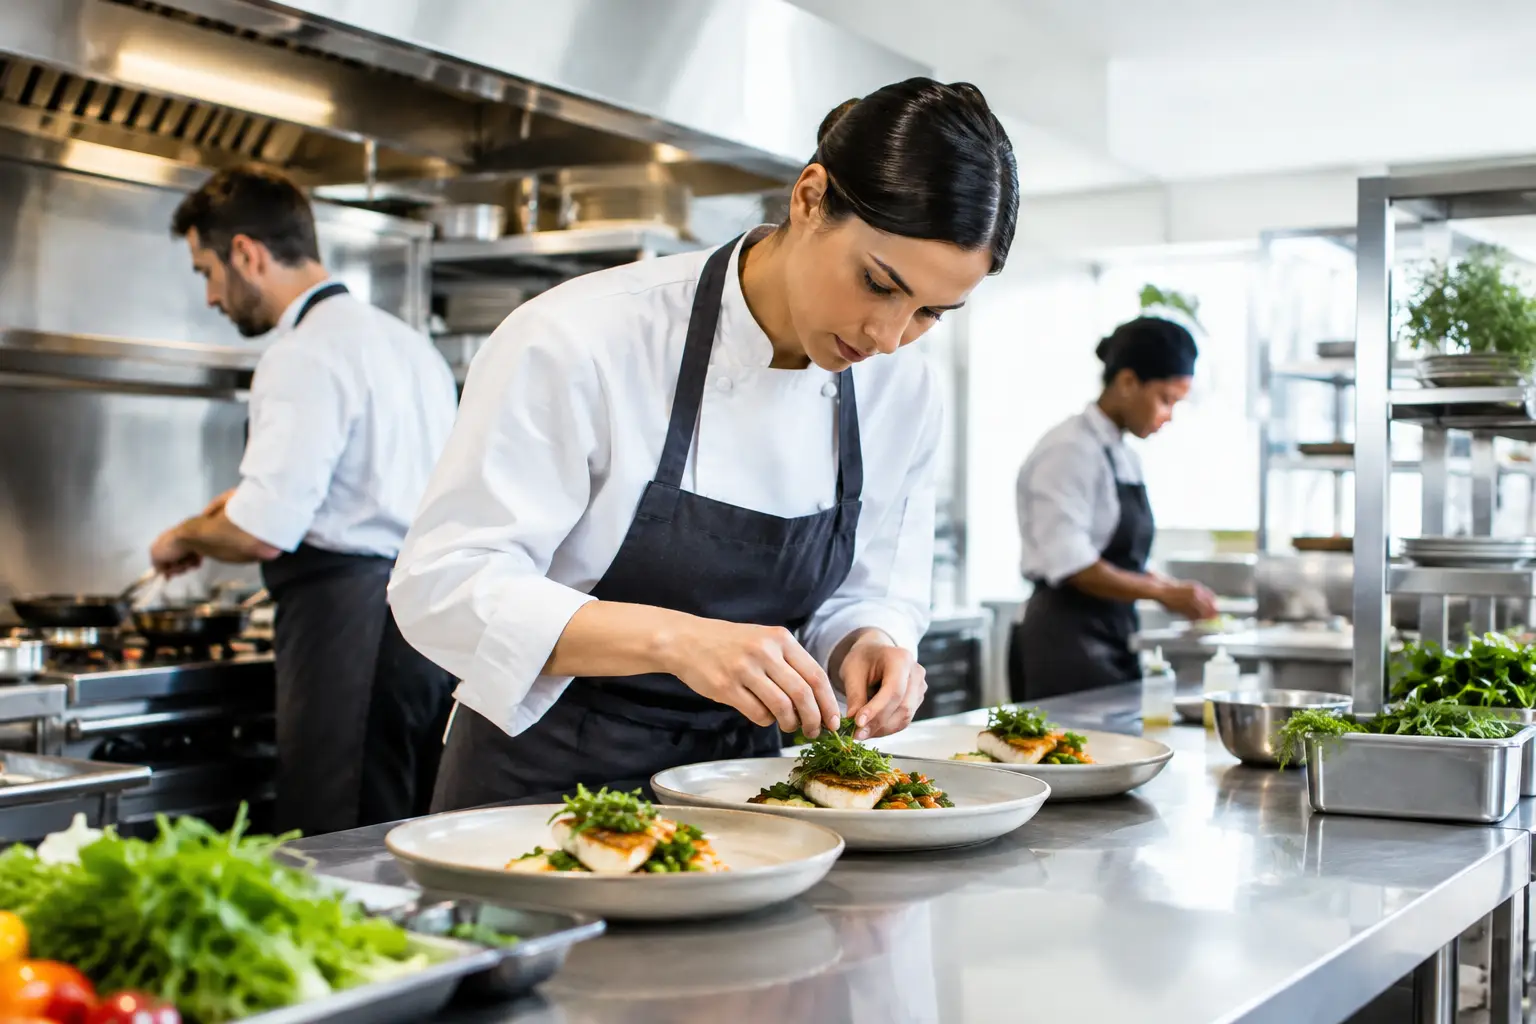
The difference between a calm service and a kitchen bottleneck is often only a few metres. When a cook has to cross behind the pass for every tray, a dishwasher unloads into a prep area, or cold stock sits too far from the line, labour costs rise and service slows down. This kitchen workflow optimisation guide is built for Australian cafés, restaurants, takeaways, pubs, caterers and institutional kitchens that need practical gains from the space and equipment they already have.
A better layout is not about fitting in the most equipment. It is about making the work move in one clear direction, from delivery to storage, preparation, cooking, service and wash-up. The right equipment choices then support that movement at your busiest time, not just when the kitchen is empty.
Start with the menu and service volume
Before moving a bench or pricing a new oven, look at what your team actually produces. A breakfast café with a short-order egg menu has a very different workflow from a burger takeaway, bakery production room or aged-care kitchen. The equipment may overlap, but the order of work, storage needs and peak demand do not.
Track a busy service for a few days. Note the best-selling dishes, how many covers or orders arrive in each 15-minute period, where staff queue, and what items are repeatedly carried across the kitchen. This gives you a more useful brief than simply asking for a bigger range or more refrigeration.
Also separate daily volume from peak volume. A combi oven, fryer bank or underbench dishwasher must handle the rush without forcing staff into workarounds. Buying for average trade can look cheaper upfront, but it can create lost sales, overtime and inconsistent food quality when the venue is full.
Identify the production path for key dishes
Choose three or four high-volume menu items and follow each one from storage to handover. A chicken schnitzel, for example, may travel from cool room to prep bench, then to breading station, fryer, pass and wash-up. Each unnecessary turn, crossover or double-handling is a chance to save time.
If a dish relies on refrigerated ingredients, keep those ingredients close to the relevant prep or cook line. Undercounter fridges and refrigerated prep benches are often more useful than adding another upright fridge at the other end of the kitchen. For bakeries and caterers, the same principle applies to trays, mixers, proving, baking and cooling.
Build zones that keep clean and dirty work apart
A commercial kitchen works best when its zones have clear jobs. Deliveries should enter close to dry storage, cool rooms or freezers. Food then moves to preparation, cooking and the pass. Used plates, pans and utensils should travel away from finished food to the dishwashing area, rather than cutting back through prep.
This flow supports food safety as well as speed. Raw proteins should not compete with ready-to-eat food for bench space. Chemical storage needs to be separate from food and packaging. A wash-up area needs room for dirty landing, scraping, racking, washing, drying and clean storage. If these stages are compressed into one narrow corner, the dishwasher may be fast but the whole area will still jam up.
In smaller sites, full separation is not always possible. The answer is usually disciplined zoning and timed tasks, not trying to force a large-kitchen layout into a compact tenancy. Use stainless-steel benches, shelving, splashbacks and clearly allocated storage to define where each task happens. Keep the cleanest work closest to plating and avoid locating dirty returns beside the pass.
Give each team member a workable station
A station should hold the tools, pans, ingredients and small equipment needed for its main task. If the grill cook is constantly leaving the line for tongs, sauces, GN pans or chilled garnish, the station is under-equipped or poorly arranged.
Place frequently used items between knee and shoulder height where possible. Heavy pots, bulk dry goods and spare stock can go lower. Avoid filling every bench with equipment. Clear landing space beside ovens, fryers, cooktops and dishwashers matters during service, especially when hot trays and racks are moving quickly.
There is a trade-off here. More bench-top appliances can increase output for a narrow menu, but they can also remove valuable prep space and add cleaning tasks. A compact contact grill or induction unit may be ideal for a small café, while a high-volume takeaway may be better served by a properly planned cook line with dedicated equipment.
Choose equipment around throughput, not just capacity
Equipment specifications matter, but workflow matters more. A larger oven is not automatically the best purchase if its location makes loading difficult or if it creates a bottleneck at the pass. Likewise, a refrigeration upgrade should be judged by access, pan capacity, recovery performance and the type of stock it holds.
For busy cook lines, look at how equipment works together. A gas range, chargrill, fryer and combi oven should have enough adjacent landing space and extraction coverage for safe operation. A combi oven can reduce steps by combining roasting, steaming, regeneration and batch cooking, but only if trays, racks and ingredients can reach it without crossing other stations.
For wash-up, match the dishwasher to the ware volume and available space. A glasswasher may suit a bar, but it will not solve a restaurant’s plate backlog. A pass-through dishwasher can move substantial volume, provided there is enough bench space on both sides and a clear route for clean ware back to service. In high-volume operations, poor dish flow can affect every section because clean pans, utensils and plates do not return when needed.
Do not overlook refrigeration placement. Upright cabinets provide valuable bulk storage, while counter fridges, drawer units and prep cabinets keep service stock at the point of use. The best mix depends on the menu, delivery schedule and available cool room capacity. For a venue receiving frequent deliveries, a smaller storage footprint may work. For remote sites, event kitchens or institutions, larger holding capacity is often worth the floor space.
Remove the small delays that add up
The most expensive workflow problems are rarely dramatic. They are the repeated 10-second delays that happen hundreds of times in a week: searching for a ladle, waiting for a clear bench, walking to a freezer for one item, or restocking takeaway packaging during a rush.
Set par levels for ingredients, disposables, clean ware and packaging at each station. Label shelves and containers so new staff can put stock back in the right place. Keep backup stock nearby without crowding the immediate work area. A well-organised dry store and cool room reduces the temptation to keep excess cartons and loose supplies on kitchen floors or prep benches.
Review your opening and closing routines too. If the first cook spends 30 minutes finding stock and setting up equipment, the problem may be the previous shift’s close-down process. Cleaning, cooling, storage and restocking should leave the next team ready to start, not solve yesterday’s problems.
Test the layout before committing to a fitout
For a new venue or major refurbishment, mark out the proposed equipment footprint with tape or temporary tables before finalising the layout. Walk the paths as though the kitchen is in service. Carry a tray from the combi oven to the pass. Move a dirty dish rack to the wash-up area. Open fridge doors, oven doors and dishwasher bonnets at the same time.
This simple test reveals issues drawings can miss, such as clashing doors, blocked access, narrow turn points and insufficient bench space. It also helps confirm whether two staff can pass safely in high-traffic areas. Allow room for maintenance access as well. Equipment that cannot be serviced or cleaned properly becomes a costly problem later.
Electrical supply, gas, water, drainage, ventilation and local compliance requirements need to be considered early. Moving services after a fitout is underway is far more expensive than planning them around the final equipment list. A qualified kitchen design and fitout team can help coordinate these details while keeping the layout practical for the people who will use it.
Review the workflow after the first busy month
A kitchen plan should not be treated as fixed once the doors open. Menus change, delivery patterns shift and the team finds quicker ways to work. After the first busy month, ask staff where they lose time, what equipment is underused and which areas become congested.
Sometimes the improvement is as simple as relocating a shelving unit or adding a stainless-steel bench. Other times it points to a replacement oven, additional refrigeration, a larger fryer or a better wash-up solution. CKE Sydney can assist with individual equipment, quality pre-owned options or a broader kitchen fitout when the workflow calls for a bigger change.
The best kitchen workflow is one your team can follow without thinking about it. When stock is close, stations are clear and clean and dirty work do not collide, staff can focus on the food, the customers and the next order waiting at the pass.