
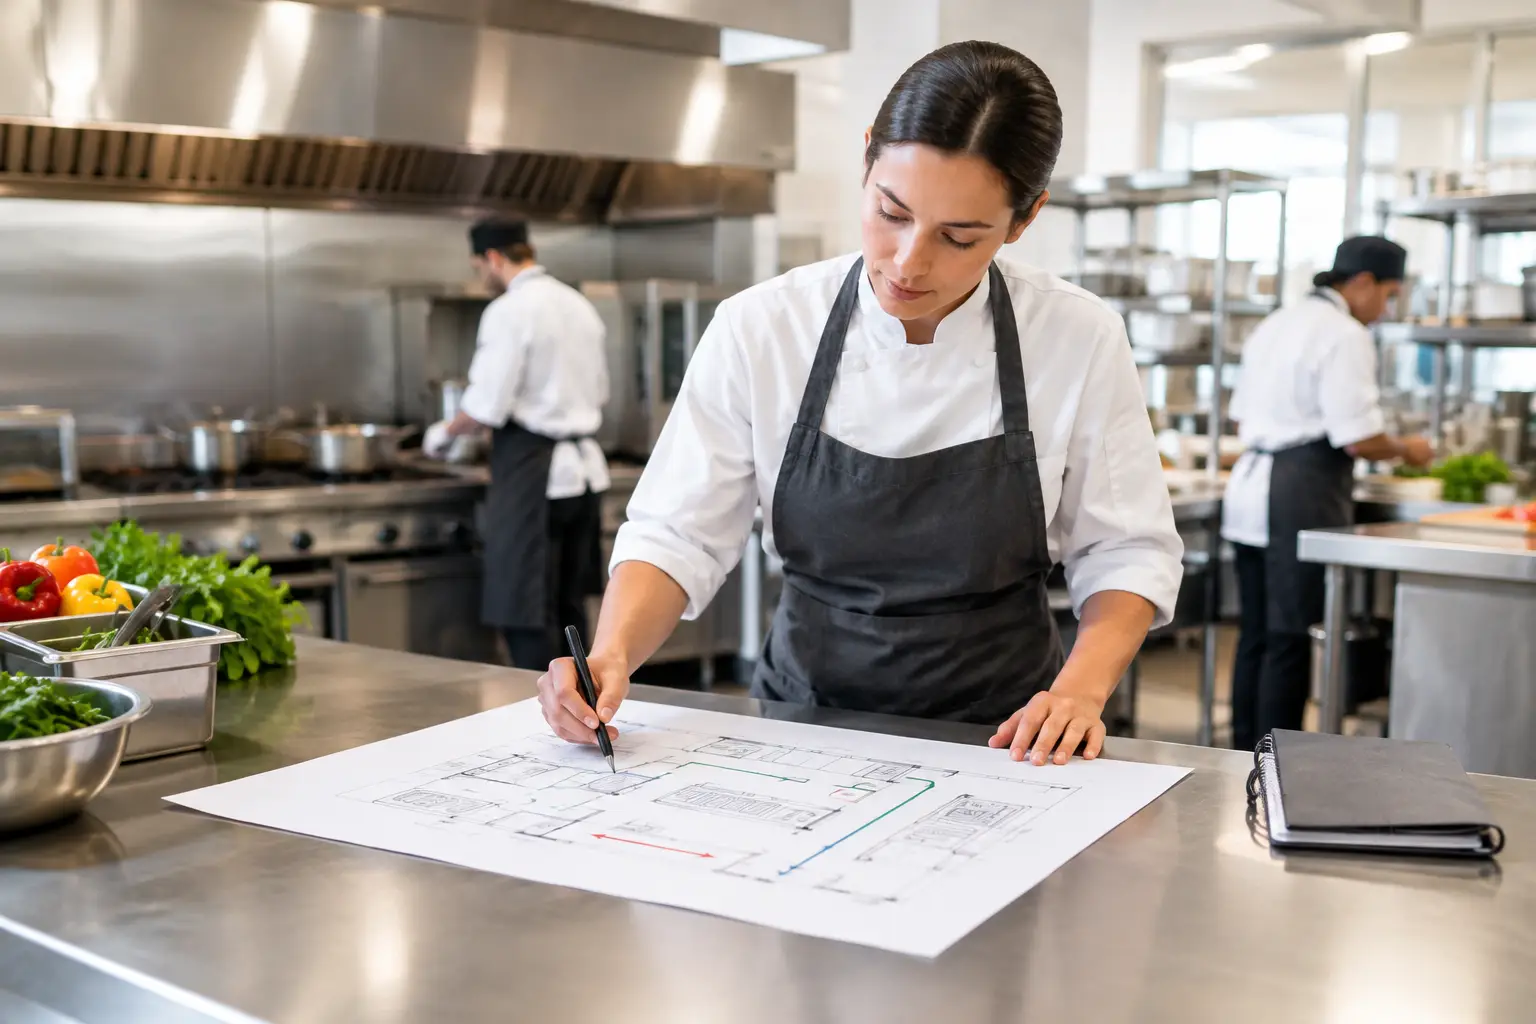
A kitchen can have excellent ovens, refrigeration and stainless benches, yet still lose money every service because staff are crossing paths, waiting for bench space or carrying hot pans too far. This commercial kitchen workflow planning guide starts with the movement of food, people and dirty ware – then matches the layout and equipment to the way your venue actually trades.
For a Sydney cafe doing breakfast and cabinet food, the priority may be rapid coffee-side finishing, cold display access and a compact wash-up. A high-volume takeaway shop needs a different answer: fast assembly, fryer and grill capacity, clear order hand-off and enough refrigerated storage to keep service moving. The best plan is not the one with the most equipment. It is the one that removes bottlenecks without wasting floor space or budget.
Start with the menu, not the equipment catalogue
Before selecting a combi oven, gas range or underbench fridge, map the menu from delivery through to service. List the dishes that drive most sales, the busiest trading periods and the production steps that cannot be delayed. A bakery producing early-morning batches has different pressure points from a pub kitchen managing a sharp Friday dinner rush.
Work out what is prepared from scratch, what arrives portioned, what is cooked to order and what can be produced ahead. This determines whether you need more prep benches, a larger cool room, high-output cooking equipment or holding capacity. It also helps prevent a common fitout mistake: buying a large piece of equipment because it looks useful, then discovering it is not central to the menu.
Ask practical questions. Where does a carton of produce enter? Where is it checked, stored, washed, cut, cooked, plated and cleared? How far does a cook walk to collect proteins, reach a pan, finish a dish and send it to the pass? Each unnecessary step adds up across a full service.
Plan a one-way food flow
A good commercial kitchen workflow moves from clean to dirty and from raw to ready-to-eat wherever possible. Deliveries should enter close to storage. Dry goods, refrigerated ingredients and frozen stock need sensible access without obstructing prep or service. From there, the usual sequence is receiving, storage, preparation, cooking, plating or packing, and pass or dispatch.
Raw-food preparation needs separation from ready-to-eat food handling. That may mean dedicated benches, separate utensils and storage, or a timed production process in a smaller kitchen. The right approach depends on the menu, volume and available footprint, but the food safety principle stays the same: avoid cross-contamination and make cleaning straightforward.
Keep handwash basins easy to reach from work areas. They should not be hidden behind equipment, blocked by stock or treated as an afterthought during the design stage. Your local council requirements, food safety plan and relevant Australian standards will affect the final layout, so involve the appropriate certifier and trades early rather than changing the plan once services are installed.
Keep hot, cold and dirty work apart
Cooking equipment generates heat, steam, grease and urgency. Place the hot line where cooks can access refrigerated mise en place, prep space and the pass without walking through the wash-up area. A cook should not need to navigate around a dishwasher operator carrying racks of dirty plates to retrieve a garnish or collect stock from a fridge.
Cold preparation needs adequate bench room and refrigeration within reach. For sandwich bars, salad production and display food, refrigerated prep counters can reduce travel and protect ingredients during busy periods. For restaurants and pubs, underbench fridges near the line can support service, while larger upright refrigeration or cool rooms handle bulk stock.
The wash-up zone should have a defined dirty entry point, scraping and sorting space, dishwasher access, drying or clean-storage area, and a route for clean items to return to service. If dirty plates must travel through the pass or across the main cook line, the layout will create congestion every day.
Size each zone for peak trade
Planning for an average Tuesday rather than your busiest hour is expensive. Base bench space, refrigeration, cooking capacity and warewashing on the peak period you need to handle reliably. This does not always mean buying the biggest equipment available. It means selecting equipment that gives the right output, recovery time and usable capacity for your operation.
A small fryer may suit a limited menu but struggle when chips, fried chicken and snack items all land at once. A combi oven can reduce pressure across several cooking tasks, but only if staff have room to load, unload and hold food safely. Likewise, a large gas range is not automatically better if most dishes are finished in a combi, fryer or wok burner.
Check these four points while reviewing the plan:
- How many orders or covers must the kitchen produce in its busiest 15, 30 and 60 minutes?
- Which station stops first when trade increases: prep, cooking, pass, refrigeration or wash-up?
- How much batch production, hot holding or chilled storage is needed before service starts?
- Can two staff members work at the busiest station without opening doors into each other or blocking an aisle?
A bench-top appliance can be a smart value choice for low-volume or supplementary production. In a sustained high-output environment, though, a purpose-built floor model may deliver better speed, durability and staff safety. The cheaper purchase is not always the lower-cost operational decision.
Allow room for people, doors and maintenance
Kitchen plans are often drawn around equipment footprints, but equipment needs operating space. Oven doors, dishwasher hoods, refrigerator doors and freezer lids all need clearance. So do cooks carrying trays, staff using trolleys and technicians servicing the unit later.
Leave practical aisle space at high-traffic points. Consider where a delivery trolley turns, where a stockpot is filled, where a bin is moved and where a staff member stands while loading a dishwasher. Tight layouts can work in compact cafes and takeaway shops, but only when every movement has been considered.
Ventilation, drainage, gas, power and water connections also affect where equipment can sit. Moving a fryer or dishwasher after services are installed can add considerable cost. Confirm service requirements before committing to a final equipment schedule, particularly for combi ovens, glasswashers, ice machines, heavy-duty cooking lines and refrigeration.
Do not forget cleaning access. Benches should be positioned so staff can clean around and under equipment where required. Stainless-steel workstations, shelving and splashbacks should support the cleaning routine rather than create unreachable dirt traps. This matters for food safety, but it also protects the appearance and working life of your investment.
Build the pass and dispatch area around the customer promise
The pass is where good preparation either becomes a consistent customer experience or falls apart. Restaurants need room for plating, dockets, garnishes and heat retention. Takeaway venues need a clear packing sequence for containers, sauces, receipts and delivery-driver collection. Catering operations may require staging benches, mobile equipment and direct access to loading.
Put frequently used packaging, plates and finishing ingredients close to the relevant station. If delivery drivers are collecting orders, give them a collection point that does not interrupt front-of-house staff or expose them to the cook line. For cabinet food and bakery items, plan the route from oven or cooling rack to display so staff are not carrying hot trays through customer areas.
Choose equipment that supports the workflow
Equipment should earn its position in the kitchen. Refrigeration belongs where stock is used, but bulk storage should not consume prime cook-line space. A quality pre-owned unit can be a sensible way to stretch a fitout budget when condition, capacity, warranty and service access have been properly checked. For critical high-use equipment, many operators prefer new branded units for predictable performance and warranty cover.
Think in connected groups rather than individual purchases. A fryer needs landing space, oil-management considerations and nearby frozen or chilled storage. A dishwasher needs inlet and outlet benches, chemical access, drainage and clean storage. A bakery oven needs preparation, proving, cooling and tray storage around it. Buying one item at a time can leave costly gaps in the workflow.
CKE Sydney can assist with equipment selection and custom kitchen planning across cooking, refrigeration, wash-up, preparation and stainless infrastructure, whether you are fitting out a new venue or replacing a problem area in an established kitchen.
Test the plan before the fitout starts
Walk the proposed layout with the people who will use it. Mark equipment positions on the floor if possible, then act out a busy service: receive a delivery, prep a dish, cook it, plate it, clear the table and wash the ware. This simple exercise exposes blocked doors, missing benches and awkward hand-offs that are easy to miss on a drawing.
A well-planned kitchen should feel practical on a quiet morning and controlled at full pace. Give your team the room, equipment and logical work sequence they need, and the kitchen will be far better placed to protect food quality, control labour and keep customers coming back.