
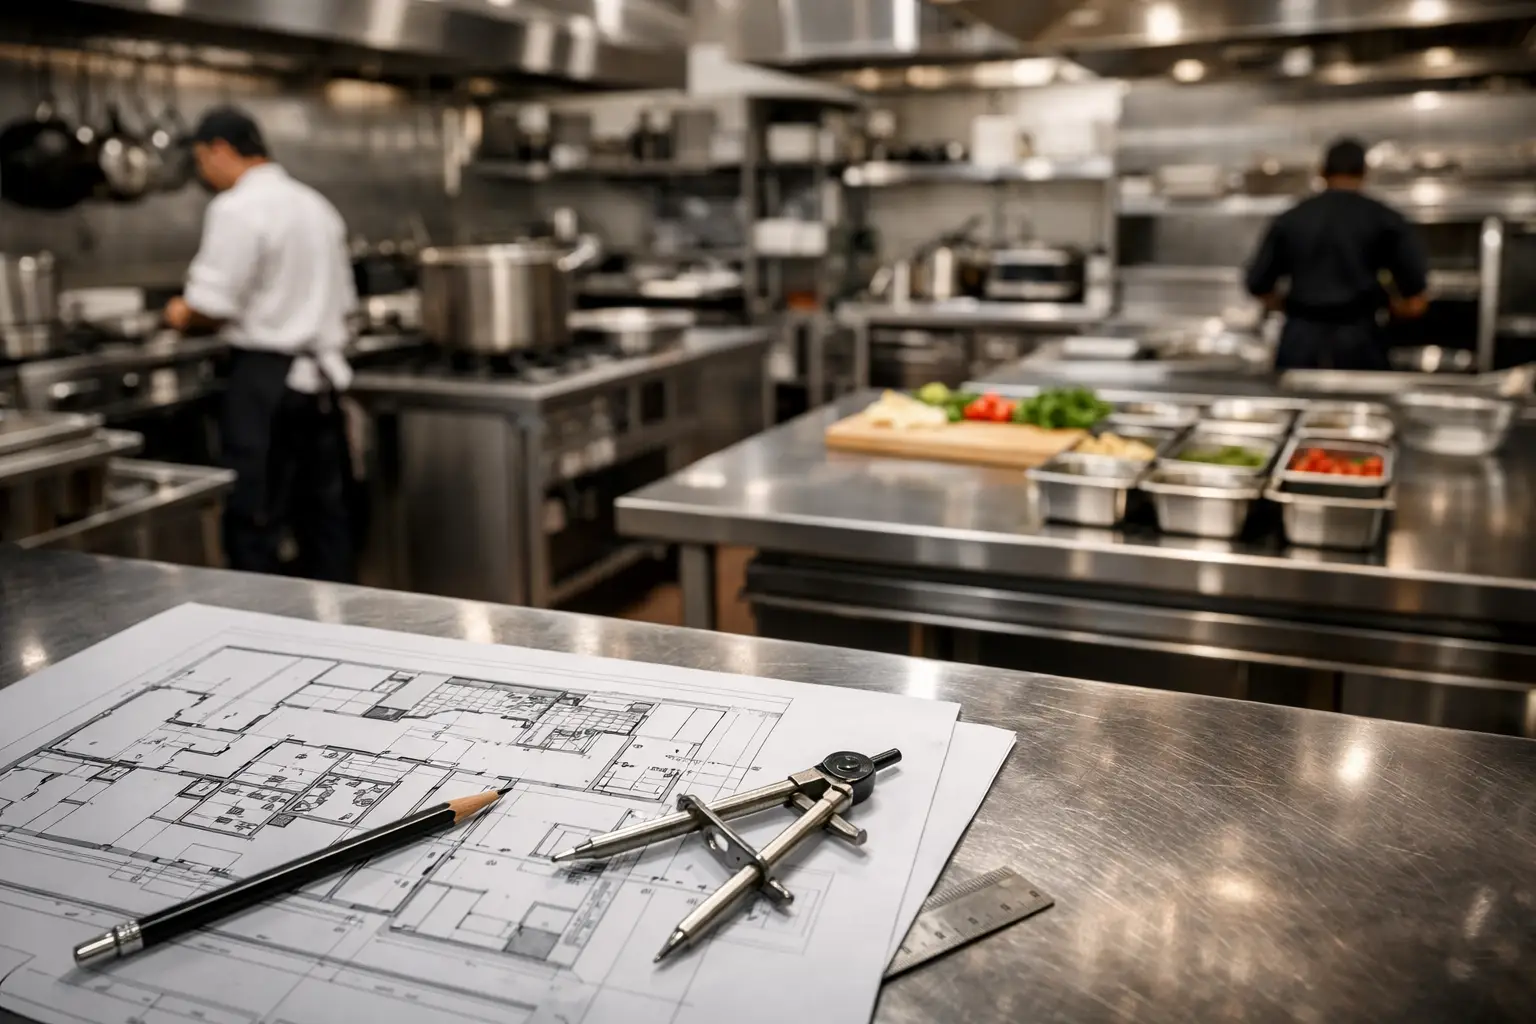
A restaurant kitchen can look fully equipped and still fail during a busy service. The usual problem is not the oven or the fridge on its own – it is the distance between them, the lack of bench space, a blocked pass, or a wash-up area that clashes with food preparation. The question of how to plan restaurant kitchen workflows starts with the way your team will work at 7 pm on a full Friday night, not with a catalogue or a floor plan.
A good kitchen plan protects speed, food safety and your budget at the same time. It also gives you a clearer equipment list, so you are not paying for oversized machinery while missing the practical items your staff need every shift.
Start with the menu, covers and service style
Your menu should drive the kitchen, not the other way around. A small menu built around grilled proteins, fried sides and plated meals needs a different setup from a venue producing woodfired pizzas, Vietnamese noodle bowls or high-volume breakfast service. List every item, then write down the preparation, cooking, holding and plating steps required for each one.
Next, be realistic about volume. Consider the number of covers at peak periods, the length of a service, takeaway and delivery orders, and whether functions or catering will add pressure. A 60-seat restaurant that turns tables twice in an evening has a very different production requirement from a 60-seat neighbourhood venue with a relaxed dinner trade.
Service style matters too. Counter service often benefits from a compact production line and accessible display equipment. A full-service restaurant needs a clear pass and enough space for chefs to plate without servers entering the cooking zone. If the menu will change seasonally, allow for some flexibility rather than designing every millimetre around one dish.
Build the restaurant kitchen around workflow
The most efficient kitchens move food in one direction: receiving, storage, preparation, cooking, plating, service and wash-up. Staff should not need to carry raw product through the pass, cross a dishwasher route to reach the cool room, or walk around a hot cooking line to find clean plates.
Begin at the back door. Deliveries need a practical receiving point close to dry storage, refrigeration and freezer storage. From there, ingredients should travel to preparation benches, then to the appropriate cooking section. Finished food should move directly to the pass or collection point.
Keep dirty items travelling in a separate direction where possible. The wash-up area needs room for clearing, scraping, racks, dishwashing, drying and storing clean crockery. In a tight tenancy, complete separation may not be possible, but you can still reduce crossover with sensible bench placement, clear access paths and good staff procedures.
Zone the work, not just the room
Most restaurant kitchens need defined areas for receiving and storage, cold and dry preparation, cooking, plating or pass, wash-up, and waste handling. Bakery, pizza and high-volume takeaway operations may also need dedicated dough, packaging or holding zones.
The size of each zone depends on your menu. A steakhouse will give more space to its grill, chargrill or cooking range. A café with an all-day breakfast menu may need substantial refrigerated prep space and a fast dishwashing setup. A venue relying on prepared sauces, batch cooking or functions should not underestimate cool room capacity and production benches.
Avoid treating the centre of the kitchen as spare space. It is often needed for staff movement, trolley access, opening oven doors, underbench refrigeration doors and safe handling of hot trays. A crowded plan may fit more equipment on paper but cost you every day in slower service and avoidable injuries.
Choose equipment by output, not wish lists
Once the workflow is clear, choose equipment that matches your actual production. Start with the core cooking line: ranges, ovens, fryers, chargrills, wok burners, salamanders or combi ovens, depending on the menu. Then specify refrigeration, preparation equipment, dishwashing, stainless-steel benches and storage around it.
Capacity is a balance. A larger combi oven can replace several pieces of equipment and give useful flexibility, but it needs sufficient power, water, drainage, ventilation and space around it. A smaller oven may suit a limited menu, but it can become a bottleneck when functions arrive or weekend trade grows.
The same principle applies to refrigeration. Underbench fridges keep key ingredients at the station, while upright fridges, cool rooms and freezers provide bulk storage. Buying only underbench units can leave nowhere to hold deliveries. Buying a large cool room without enough nearby bench refrigeration can make chefs walk too far during service.
Consider whether new or quality pre-owned equipment makes commercial sense. Pre-owned units can stretch a fitout budget, especially for selected stainless-steel items or equipment with a known service history. For high-use, business-critical items, warranty coverage, energy use, parts availability and downtime risk deserve closer attention. The lowest upfront price is not always the lowest operating cost.
Plan services before ordering equipment
A kitchen layout is only viable if the site can support it. Confirm gas supply, electrical load and phases, water, drainage, floor waste, grease management, ventilation and exhaust requirements before finalising equipment. Moving a gas point or adding drainage after walls, tiles and joinery are complete can be expensive.
Heavy cooking equipment and dishwashers create service demands that need to be coordinated early. A conveyor dishwasher or a high-output glasswasher may require different water and drainage arrangements from a compact underbench unit. Refrigeration and ice machines also need correct clearances and ventilation to perform properly, particularly in hot plant rooms or enclosed back-of-house areas.
Ventilation deserves careful attention. The cooking line, canopy, exhaust, make-up air and fire safety systems need to suit the appliances installed and the local approval requirements. Do not assume an existing canopy will support additional fryers, a chargrill or a wok burner. Engage the appropriate qualified designers, installers and certifiers, and check requirements with your local council and relevant authorities before work starts.
Design for cleaning, safety and maintenance
Commercial kitchens are cleaned every day, so surfaces and access points matter. Stainless-steel benches should be practical to wipe down, with enough splashback where required. Leave access to clean behind equipment, empty grease traps where applicable, service refrigeration and maintain dishwashers.
Specify adequate handwashing facilities in convenient locations and separate food preparation from chemical storage and waste. Allow safe space around hot equipment, non-slip flooring where appropriate, clear escape routes and storage that does not create trip hazards. These details may seem secondary during design, but they affect compliance, staff confidence and cleaning time for the life of the venue.
Think about maintenance before the kitchen opens. If a refrigeration unit is boxed into a corner with no service access, a small repair can become a disruptive job. If a bench cannot be moved without dismantling the cooking line, deep cleaning becomes harder than it needs to be.
Set a budget with priorities and contingencies
Your budget needs to cover more than equipment. Include design, approvals, trades, ventilation, plumbing, electrical work, flooring, joinery, installation, delivery and commissioning. Keep a contingency for site surprises, especially in older buildings where existing services may not match the plans.
When funds are tight, protect the equipment and infrastructure that affect daily production first. A reliable cooking line, refrigeration, extraction, wash-up capacity and durable benches should take priority over cosmetic extras. Finance may help spread the cost of eligible equipment, but it should support a sensible plan rather than encourage overcapitalisation.
A staged approach can work for some venues. You might allow connection points and space for a second fryer, extra refrigeration or another prep bench later. However, do not defer essentials such as ventilation, drainage or adequate power capacity if adding them later will mean reopening walls or closing the kitchen.
Get the layout checked before committing
Before placing orders, review the plan with the people who will use it: the chef, venue manager, builders and qualified services contractors. Walk through a delivery, a prep shift, a busy service and a wash-up cycle. Ask where staff put hot pans, where clean plates wait, how rubbish leaves the kitchen and whether two people can work at key stations without colliding.
A specialist supplier can also help match dimensions, outputs and equipment choices to the layout. CKE Sydney supports complete kitchen planning and fitout projects as well as individual equipment purchases, which can be useful when you need cooking, refrigeration, wash-up and stainless-steel infrastructure considered together.
The best restaurant kitchen is not necessarily the biggest or most expensive one. It is the one that lets your staff produce the menu safely, cleanly and consistently, with room to keep trading when the next busy service arrives.